


A new privately run education campus with capacity for 1,875 pupils could begin operating in Pyrgos in 2028, subject to the completion of licensing procedures and construction. The development would cover all levels, from pre-primary through secondary education, combining academic buildings with major cultural and sporting facilities.
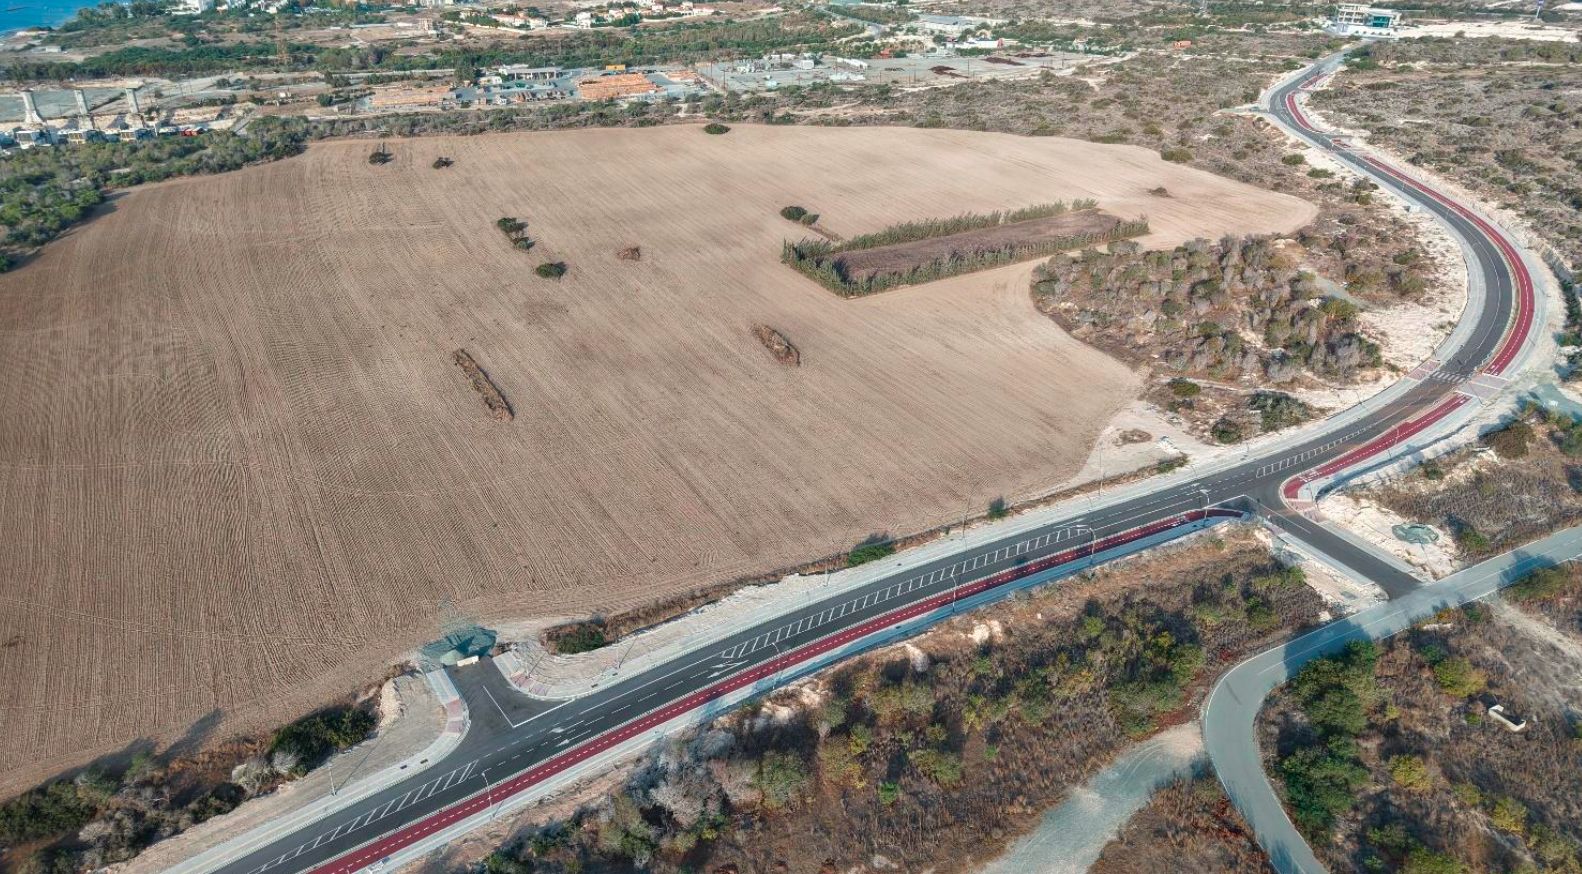
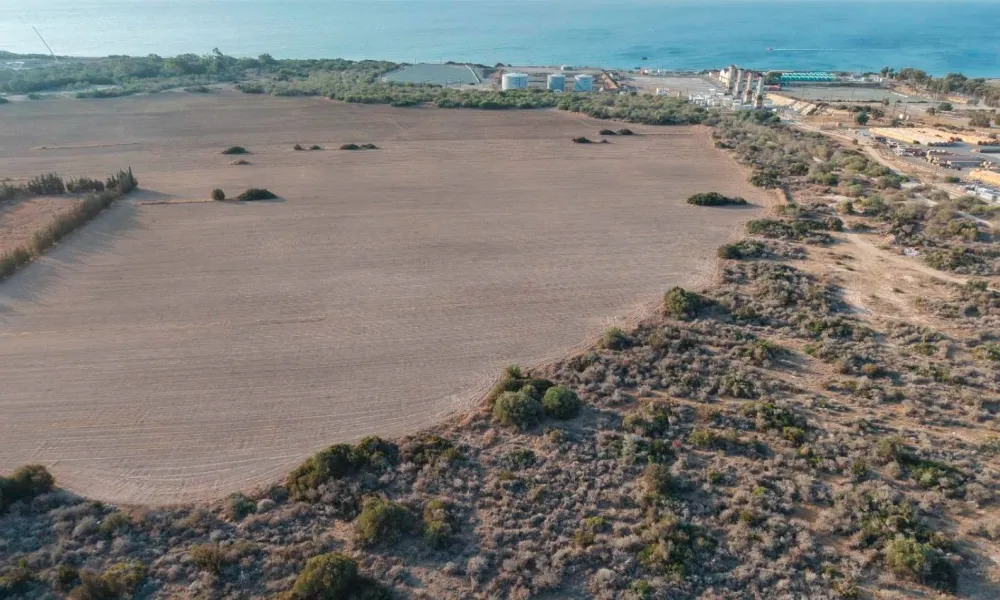
Global education group GEMS Education is behind the proposed investment, estimated at approximately €40 million. The project, planned for land belonging to the Archbishopric of Cyprus, is already undergoing environmental assessment.
First GEMS project in Cyprus
The development would mark GEMS Education’s entry into the Cypriot market and will be implemented through GEMS School Management, which specialises in establishing and operating international schools.
Property developer CoolSide Development is partnering on the project and will undertake the investment and development of the complex, while GEMS will be responsible for its educational and operational management.
Campus and construction plan
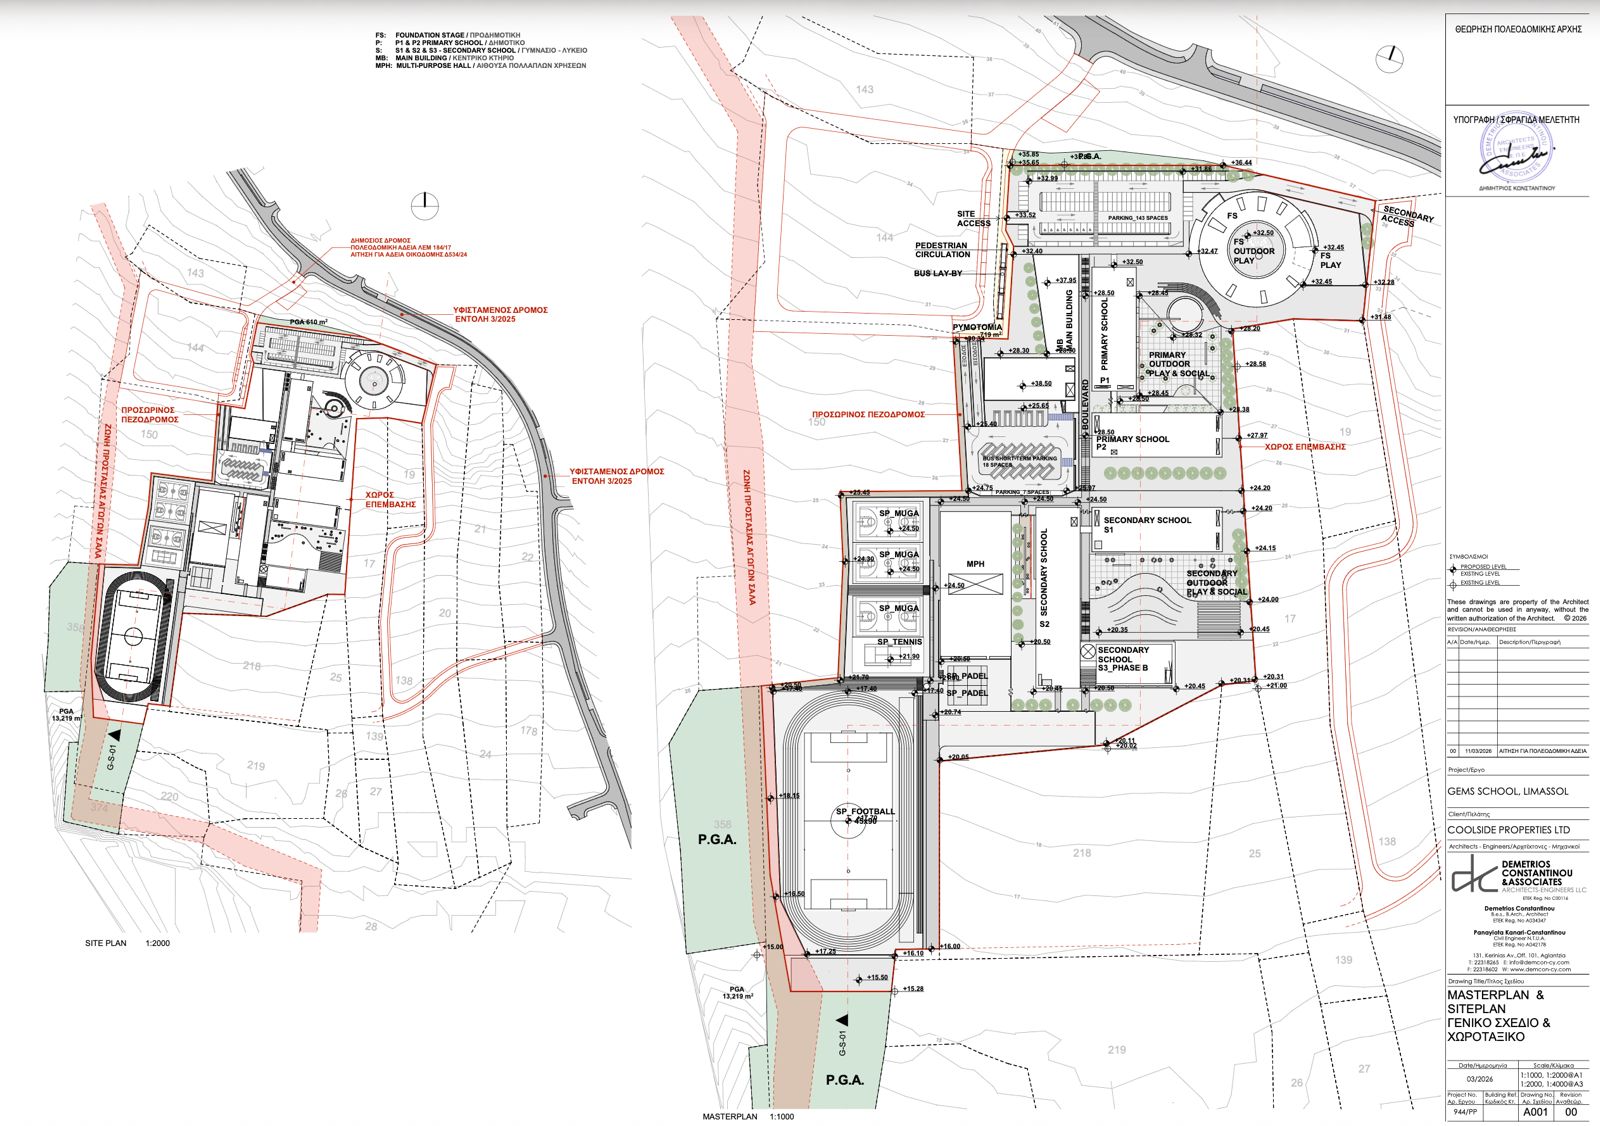
The proposal concerns a single education campus covering almost 78,000 square metres in the Pyrgos community.
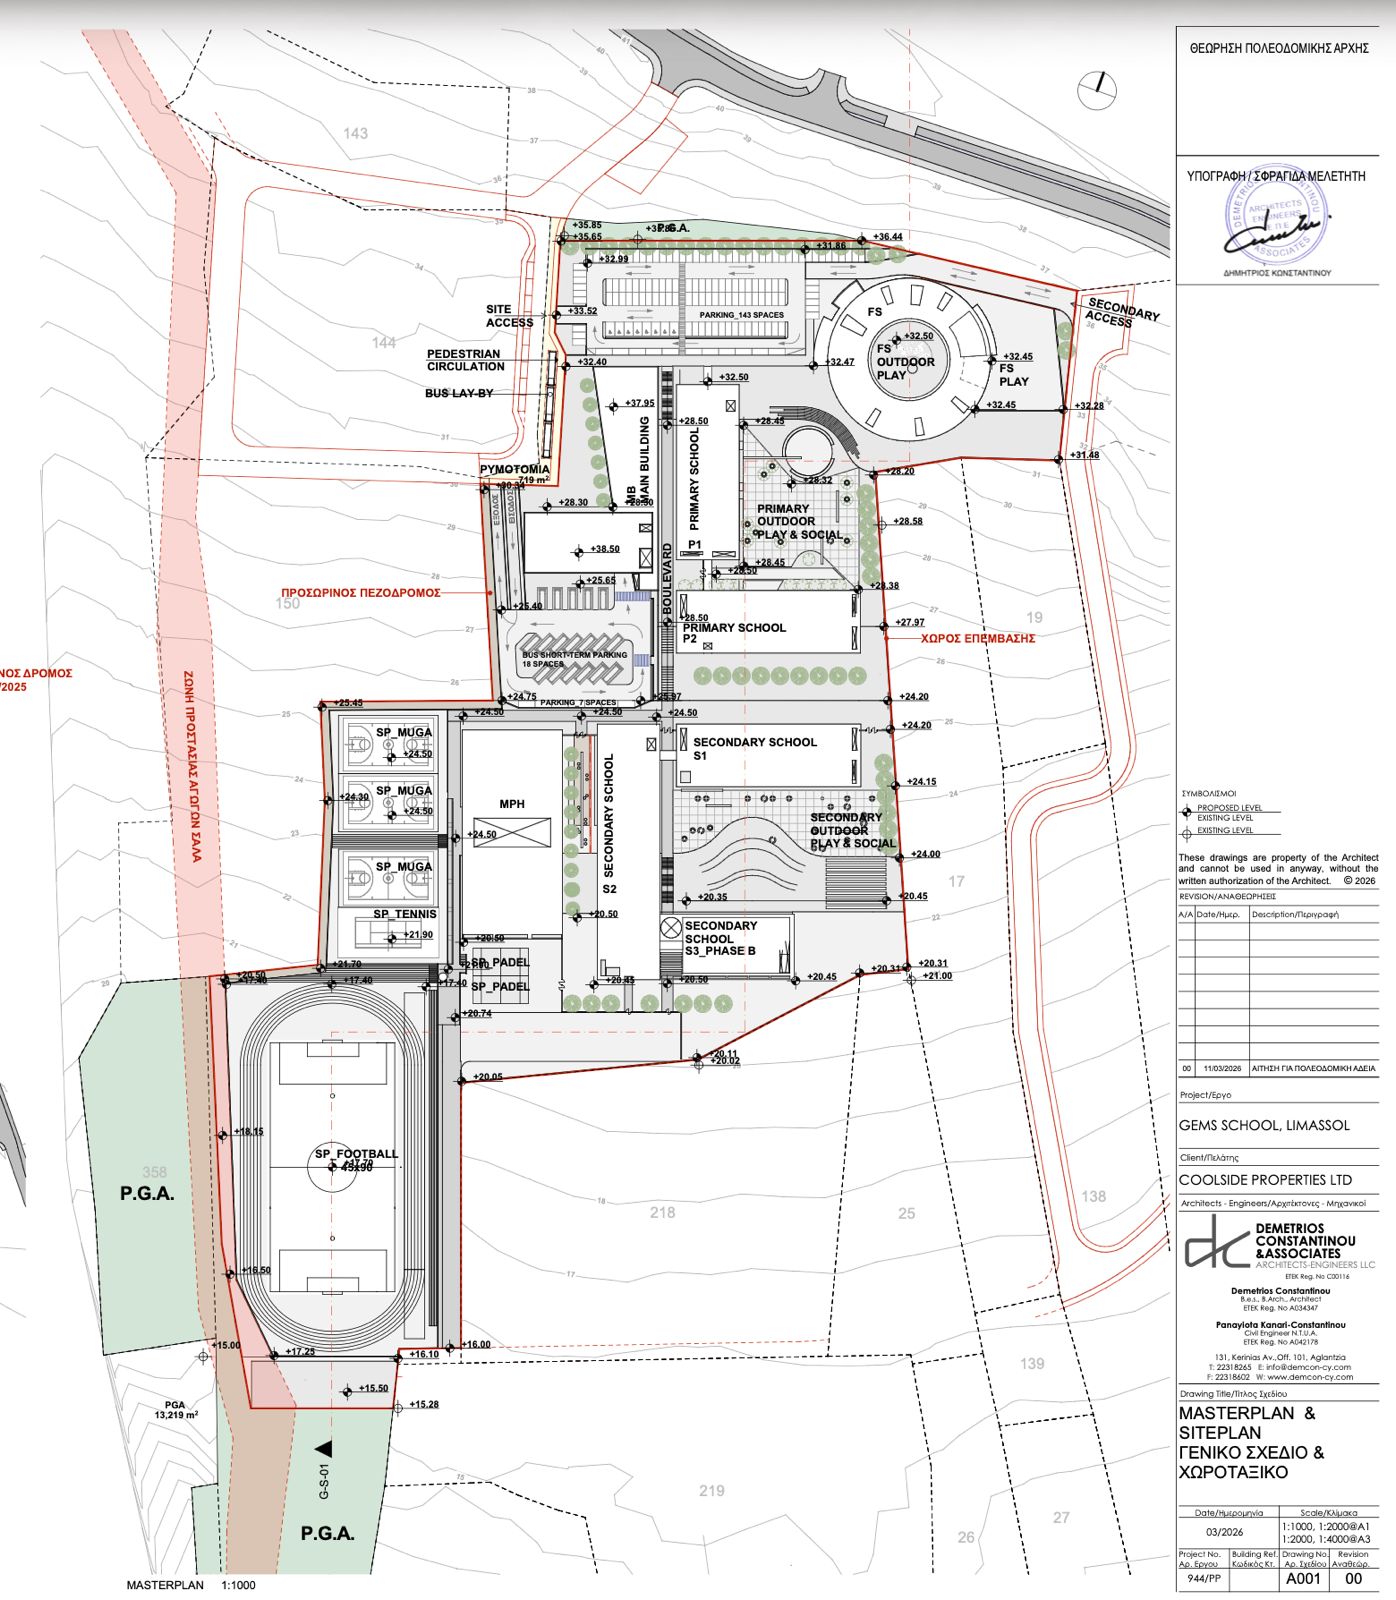
Following the allocation of land for public green space, community facilities and road infrastructure, the development’s net area will amount to approximately 63,000 square metres.

According to the plans, construction is expected to take around 22 months. The entire development will be built in a single phase, although the school itself will introduce its classes gradually.
British curriculum introduced in stages
During its initial years, the school will accept children aged between four and 14 and follow the British curriculum.
One additional year group will be introduced annually until the school covers the entire education pathway, from pre-primary level through to graduation from secondary school.
Theatre, swimming pool and sports facilities
Separate buildings will be developed for each educational level, alongside specialised sports and cultural facilities.
Plans include a theatre, multipurpose hall, indoor swimming pool built to Olympic standards, four outdoor sports courts and a full-sized football pitch.
The campus will also provide 169 parking spaces, eight of which will be reserved for people with disabilities.
Energy and environmental measures
The project’s environmental specifications include photovoltaic systems expected to cover approximately one-quarter of the campus’s energy needs.
Heat-recovery systems, LED lighting and automated controls will also be installed to reduce energy consumption.
The architectural design has been undertaken by Demetrios Constantinou & Associates Architects-Engineers LLC.
Capacity and employment
Once fully operational, the school will accommodate 1,875 pupils, including 250 at pre-primary level, 750 in primary education and 875 in secondary education.
The project is also expected to create approximately 100 permanent positions for teaching, administrative and support staff.
Wider transformation of eastern Limassol
According to the project’s consultants, the location was selected as part of the broader transformation of Limassol’s eastern coastal zone.
The environmental study notes that the area was primarily used for industrial purposes until a few years ago but is gradually being redeveloped for residential, tourism and other low-impact uses.
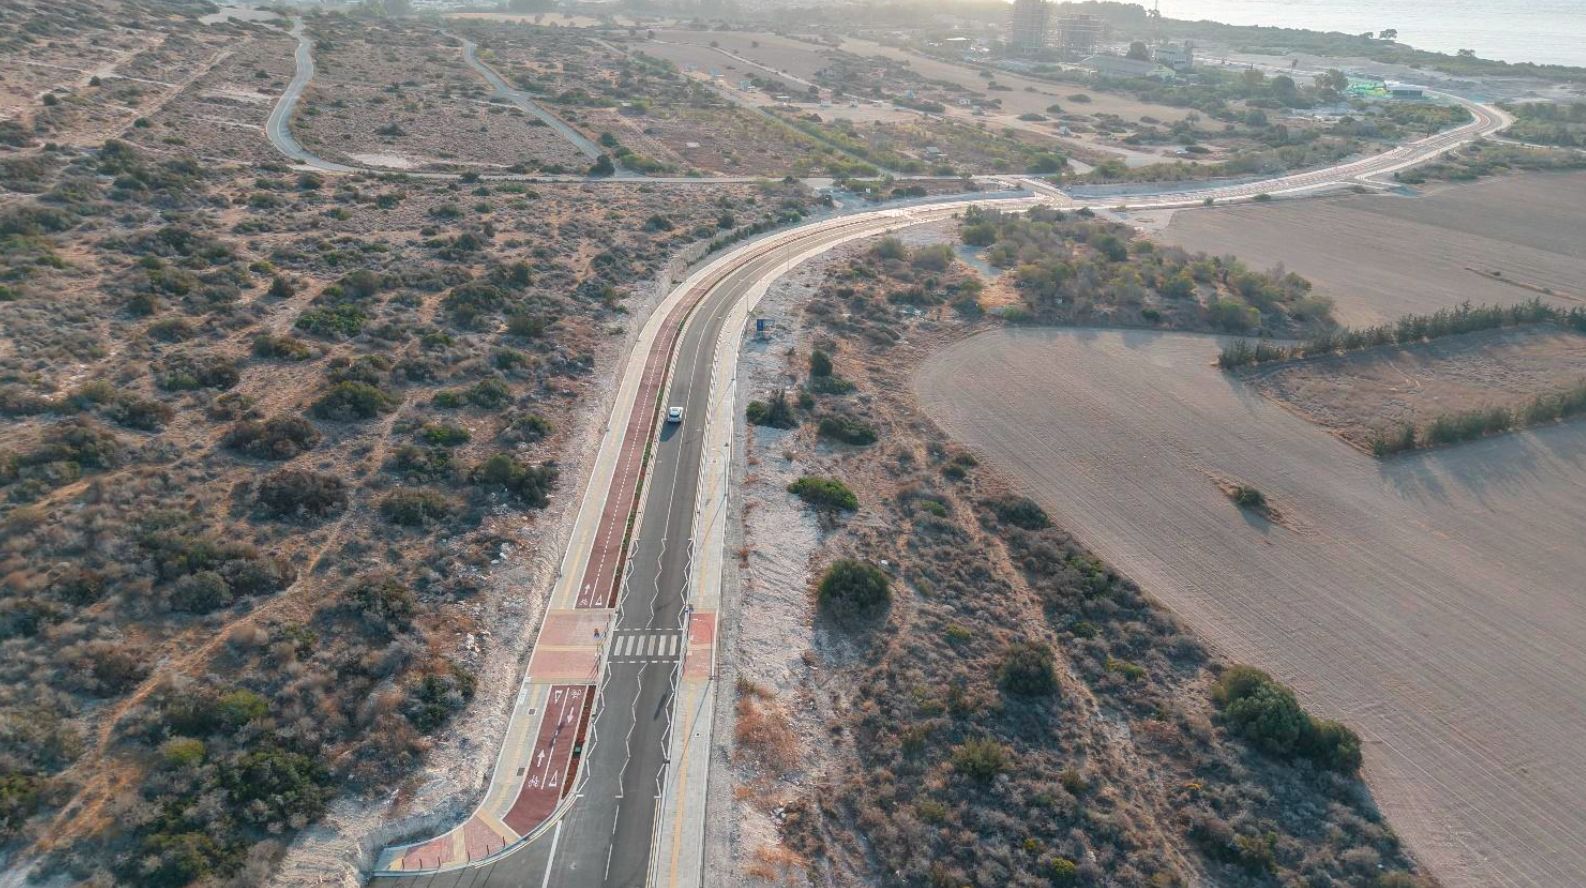
The proposed campus will be located approximately 300 metres from the coastline and connected to the area’s future pedestrian and cycling network. An extensive public green space is also planned to provide a transitional zone towards the Moni power station, addressing a long-standing request from the local community.