




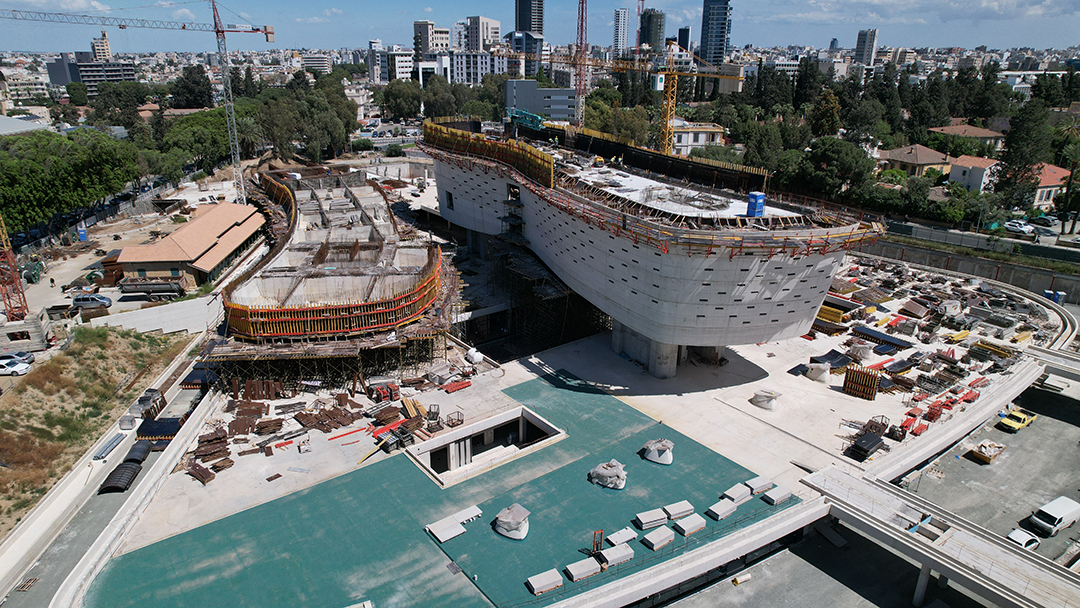
Media representatives were given a tour of the construction site of the new Cyprus Archaeological Museum on Thursday, in an initiative organised by Cyfield, one of the two companies leading the build.
The project, situated on a plot of nearly 40,000 square metres bounded by Chilonos, Nehrou and Pedieos River streets in Nicosia, has a total built area of 30,000 square metres and is among the most ambitious cultural infrastructure projects ever undertaken in Cyprus. Construction began in January 2023, and the project is contracted to the Iacovou-Cyfield Joint Venture at a cost of approximately €144 million, with a two-year maintenance period and the option of a ten-year extension. The project is co-financed by the Council of Europe Development Bank and the European Investment Bank, each contributing €72 million.
The tour was led by Andreas Konstantinidis, project manager and Cyfield director, who walked journalists through the technical specifications, construction methods and the particular demands of building a museum to international standards. Effi Chrysochou, from Cyfield's management team, emphasised the group's commitment to projects of national significance and its role in shaping the contemporary profile of Cyprus.
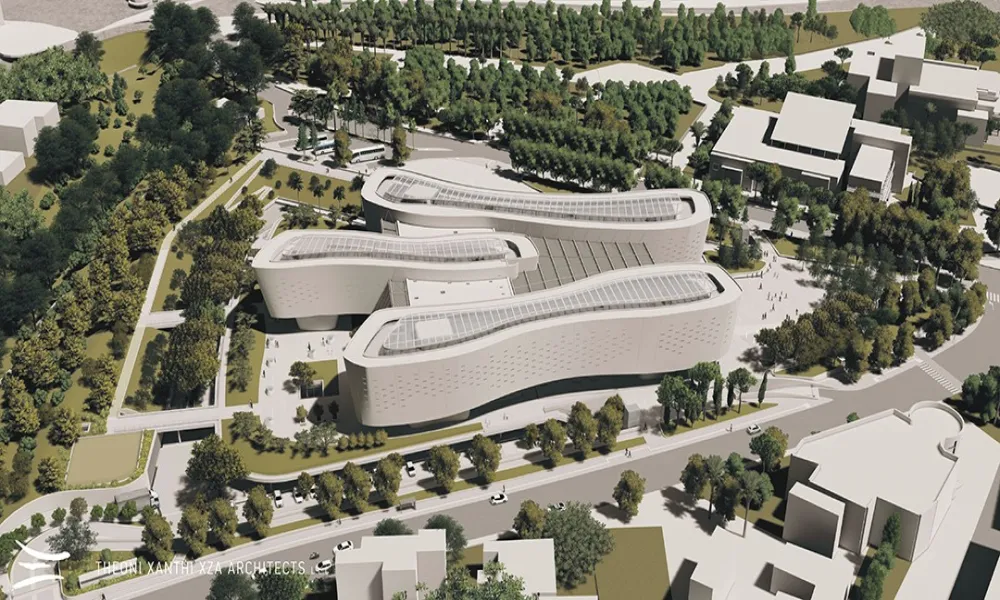
The building was designed by architect Theoni Xanthi of XZA Architects, who took first place in an international architectural competition, with a proposal composed of three layers corresponding to Memory, the City and the River. In the new museum, these translate into three suspended exhibition volumes named "Place," "Sea" and "World," elevated above ground level to free up the city-level space beneath them and create a large public square with landscaped areas, seating, a glass reception space and open public access.
The building has five levels, including two underground floors, and the scale of the construction work gives a sense of the ambition involved: 85,000 cubic metres of concrete of varying grades, 200,000 cubic metres of excavation, 77 seismic isolators specially designed for the building allowing displacement of up to 15 centimetres in all directions, one million unique timber pieces of varying sizes and geometry, and 10,000 square metres of hand-cast mosaic flooring produced on site. The museum will also house 500 display cases and 1,000 specially constructed exhibition plinths, 17 state-of-the-art lifts, 20 fire curtains for compartment separation, and four gravity-operated flood barriers at its entrances. Around 150 workers across 22 specialisations are on site daily.
The underground levels will accommodate the museum's daily operations, including temporary exhibition spaces of 1,000 square metres, educational programme rooms, conservation laboratories covering 2,000 square metres, a restaurant and café, offices, a shop, parking and 5,000 square metres of antiquities storage. The contract also includes a ten-year maintenance option to safeguard the building's long-term quality and smooth operation.
The contractor has requested a 500-day extension beyond the original completion date of 9 June 2026, a request the government said it would assess. Despite the delays, the project is widely seen as a generational investment, in the collective memory, national identity and cultural tourism of Cyprus, and in its standing as a cultural destination on the international map.